Slab foundation building in Eureka CA - a dry, level slab under your home
Building on a slab? We plan the gravel, moisture layer and pipe runs before the pour, so your slab stays dry and solid.
What does building a slab foundation in Eureka involve?
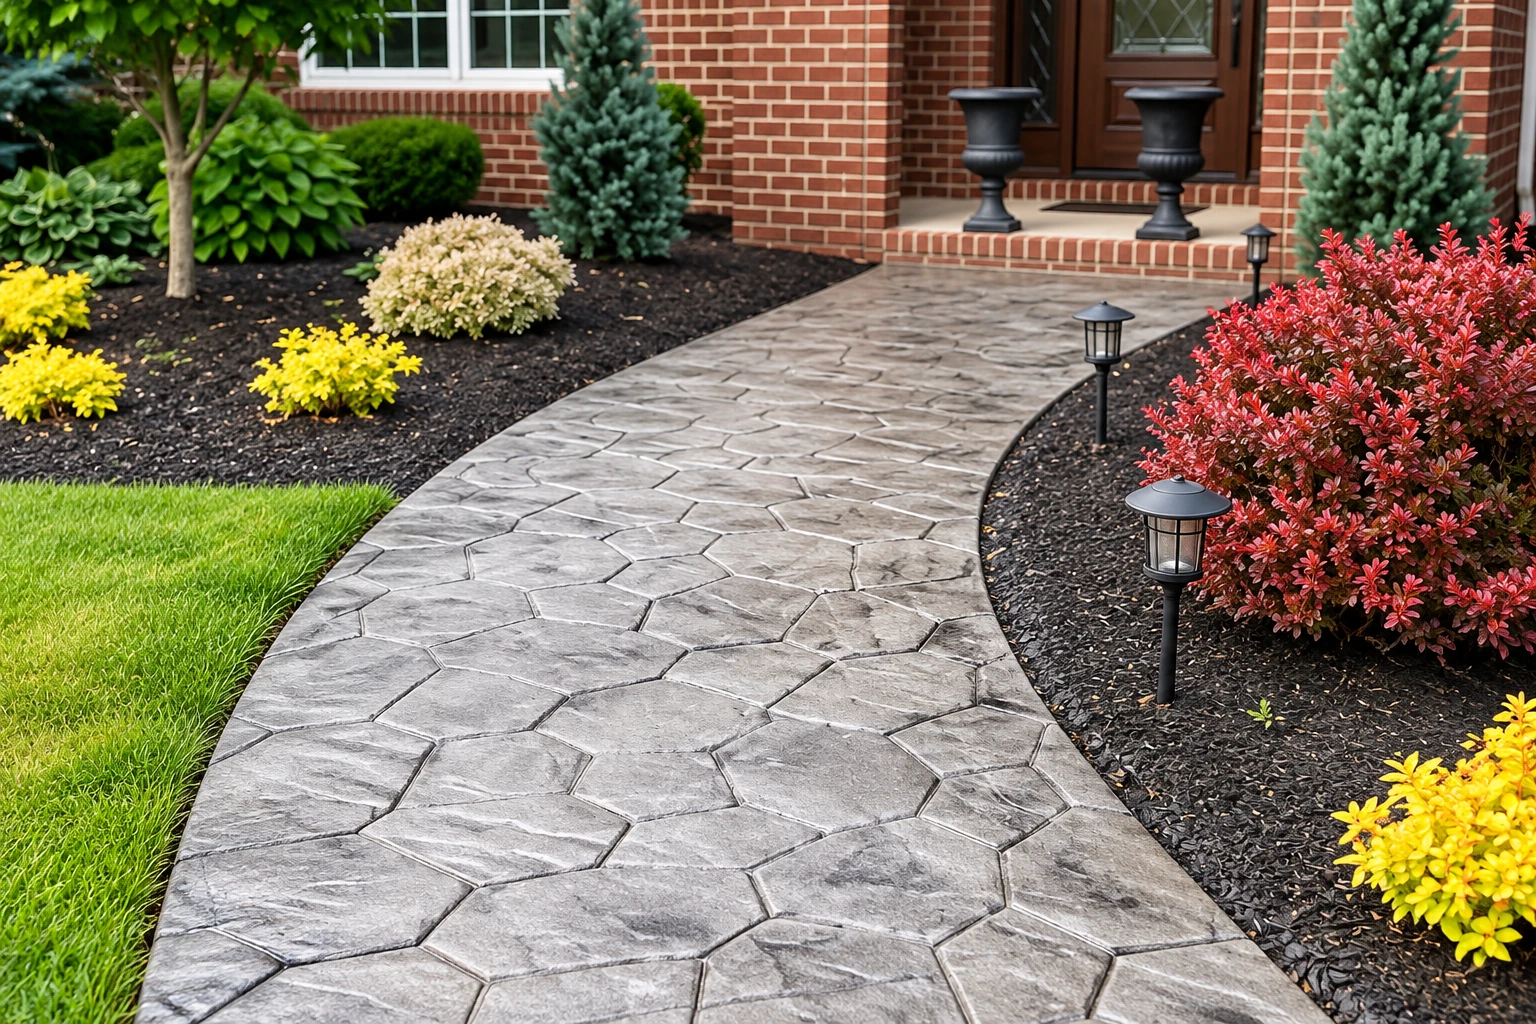
Slab foundation building in Eureka means forming, pouring and finishing a concrete slab that sits right on the ground and carries your home. Most of what makes it last is the work under the concrete, which is why I plan that part with you first.
Most folks who call me about a slab are planning a new house, an addition or a shop, and they want to know what it'll cost and how soon they can build on it. The price mostly comes down to the slab's size and thickness, how much digging and gravel your ground needs, which moisture layer goes under it and how many pipe and wire runs we set before the pour. The schedule turns on which office handles your permit and how much ground prep your lot takes. I can't give you real numbers over the phone, but your written estimate lays all of that out for your lot.
How we build a slab foundation, from the dirt up
First we dig out to the subgrade, the firm ground the slab sits on, and pack it, because a base that's only raked level settles with the dirt and takes the slab with it. Then we spread and compact gravel, and over it goes the moisture layer, plastic sheeting or rigid foam, so water drains off through the gravel instead of wicking up into the concrete. If you're comparing bids, ask each contractor how they handle that layer. Before any of it gets covered, I sit down with you to plan the gravel and the moisture layer, and I'll ask about plumbing or wiring you might change down the road, since getting to those later means cutting through concrete. Then we set the forms and the rebar, the steel inside that holds the slab together if it does crack, and we pour, finish and let it cure, which is the wait while the concrete gains strength before anybody builds on it. If the budget gets tight, I'd rather you save on how the top looks than on the base, because nobody sees the base on day one but it's what your house rests on for the life of it.
A slab is one kind of foundation, so if your plans call for footings and walls instead, our foundation installation work covers that. The same dug-out, packed base carries over to bigger flat pours too, like concrete parking lot building for a shop or a business lot.
Slab foundations and permits in Eureka
Inside city limits, Eureka's Building Division oversees construction of every structure in the city. Its permit examples name new construction and grading but don't name slab foundations, so I won't tell you your slab needs no permit, and I won't guess that it does either. Outside the city line, Humboldt County's building department covers the unincorporated parts of the county, so the office depends on which side of the line your lot sits on. That's why we check which office covers your address first, and when a job needs a permit, we handle the paperwork with you and start early, since some of it takes time.
On the ground, we see a lot of big trees close to house sites, around Eureka and on jobs in Myrtletown and Arcata. Roots and moving soil can crack a slab, so point out any tree near where the slab will go when I come out.
How a slab foundation job goes
Call or send the form
Call (707) 572-3701 or use the form, and if you can, tell us your address, whether it's inside Eureka city limits and what you're planning to build. That way I show up with the right questions.
I come out and look
I walk the lot with you, look at the ground, the trees and where the water runs, and ask about any plumbing or wiring you might change later. Your written estimate spells out the slab size, the base, the moisture layer and what moves the price on your lot, so you know what you're paying for.
We sort out the permit
Before anything goes on the calendar, we confirm whether your address goes through the city or the county. If a permit's needed, we start the paperwork with you early.
We pour, then walk it together
Our crew does the work with me on site the whole time. When it's done, you and I walk the slab together, and I answer whatever's left.
Get a written estimate for your slab and foundation work
We reply within one business day, and then I come out to look at your lot and talk it through with you. The estimate is free, done on site and in writing, and there's no obligation to go ahead.
Questions before you build a slab foundation
How much does a slab foundation cost in California?
A standard 4-inch concrete slab in California usually runs about $9 to $18 per square foot, installed with materials, labor and a basic broom finish, the light texture dragged across the top for grip. That's the going rate statewide, not our price. What your own slab needs underneath is what your written estimate spells out.
Who issues building permits in Eureka?
Inside Eureka city limits, the city's Building Division issues them, and outside the line it's Humboldt County's building department. Whether your slab needs a soils report or engineered plans is a question for the Building Division, so we ask them rather than guess. We confirm which office covers your address before we schedule anything.
How long does a slab foundation last?
A slab foundation can last 50 to 100 years, depending on the soil under it and the climate. Humboldt County explains that a soils report looks at the ground and how likely it is to liquefy or slide in an earthquake, and what it finds shapes the building's design. So the ground under your house matters as much as the concrete on top of it.
Will my new slab foundation crack?
Probably a little, because some cracking is normal even with good design and careful building. What we can control is where it shows up, with a packed base and control joints, shallow cuts in the top that give the concrete a straight line to crack along instead of a random one. Ask me what to expect on your slab when I come out, and I'll give you a straight answer.
What is the best slab foundation for soil that shrinks and swells?
One trade group calls post-tensioned slabs a cost-efficient, high-performance choice for home foundations on shrink-swell soils. Post-tensioned means steel cables run through the slab and get pulled tight after the pour, squeezing the concrete together. Whether that fits your lot is something to settle with whoever draws your plans.
Is a slab foundation better than a crawl space?
A slab holds up better against termites, since slab foundations are less prone to termite damage, which means less upkeep over the years. The trade-off is the pipe and wiring point I covered above, so if you expect changes under the floor, weigh that before you choose. I'm glad to talk through both for your plans.
Why Eureka homeowners call Eureka Concrete for slab foundations
The owner at every estimate
I come out myself to look at the job and give the estimate, and I'm on site with our crew while the work gets done. You're talking to the person who answers for the slab, not a salesman.
Fully licensed and insured, California work
In California, forming, pouring and finishing concrete is licensed concrete contractor work, and we're fully licensed and insured. That protects you and your property while our crew is on your lot.
Base details ready for the city
The city's permit checklist asks for slab details like the moisture barrier and the gravel base, and those are the two things I plan with you before the pour. You go into permitting knowing what's under your slab and why.
Learned the trade around Eureka
I learned concrete on crews around Eureka and started this business in 2023 because I missed building things people stand on every day. Our work is backed by our satisfaction guarantee.
The part of a slab that matters most is the part you won't see once it's poured, so I want you to understand it before you pay for it. No question's too small, so get in touch and ask me anything about your slab.
Other foundation and concrete work
Foundation installation
If your house plans call for a raised floor over footings and walls instead of a slab, this is the foundation work that carries it.
Concrete parking lot building
If a shop or business is going up beside your new slab, a poured concrete lot gives trucks and customers firm ground built on the same packed base.
Call Eureka Concrete about your new slab
Pipe and wire runs are easiest to place before your house plans are final, so call (707) 572-3701 while there's still room to plan them.